Thursday, July 18, 2019

Progress from the Ground and the Sky

Warning: SUPER photo-heavy post!

The evening after my last post, I came home from work to find that I had a WALL! Which was kind of crazy and awesome. From the interior, I could see where the two big windows for that side would be and it really made everything start feeling "real" amidst this very surreal experience of making this dream come to life.

20190708_191904
Look - a wall!
20190708_191924
Behold the Tyvek-wrapped glory
20190708_191945
Framed window in tack/feed room
20190708_191959
Framed window in hay area
20190708_192006
Wall from the inside. Hay on left, tack/feed on right
20190708_192036
Looking inward from the back door. Hay and tack/feed on left, stalls on right.
20190708_192055
Nice to see my grass visible in photos...wish the birds hadn't consumed so much of the seed - ugh.
20190708_192108
Start of the tack/feed room floor
20190708_192116
And so begins the evolution of my barn door vista - just for you Emma!
20190708_192845
Ta da! Super psyched about this window. Will have another on the wall behind me.
20190708_193040
Back door forest view

I was on travel due to work on July 9 and 10 and thus missed a 48 hour window of barn happenings. I was slightly disappointed, but knew that coming home Wednesday evening would be made all the more exciting.

And was it ever!

I came home late Wednesday after making time to grocery shop and see the horses in Elkins. By the time I arrived home, Dave was already off with his buddies playing golf. He's very much enjoyed watching my excitement each night, so it was kind of weird to not have him here for this night's big reveal.

When I walked out the back door my jaw just dropped. The majority of the roof on the near side was complete, the bottom paneling (snow/weather protection) was up leaving a space in the middle for the eventual board-on-board white oak, and the windows for that side were in.

20190710_185340
A ROOF! OMG.
20190710_185406
And bottom paneling! OMG.
20190710_185414
And WINDOWS. INSTALLED! OMG.
20190710_185558
It's just so amazing.
20190710_185611
Windows installed!
20190710_185623
Looking so good.
20190710_185801
Won't see this view forever once the tack/feed room walls go up, but it's neat for now!
20190710_185814
Even better as a pano
20190710_190127
From the corner stall looking out
20190710_190147
Concrete footers for the overhang posts
20190710_190315
From the edge of the future dry lot looking toward the barn/house You can really see how low it is compared to the surrounding landscape.

Dave selected the roof color (which is also the same material for the bottom panel) without any input from me. I knew I'd love whatever he chose - and I do! It looks SO good in ALL light. Very earthy and subtle. I cannot WAIT to see the white oak paired up with it on the finished product!

July 11 was a lost day due to rain. Additionally, I know you're all completely shocked to hear this, the excavator did not return on the 11th as planned. Ugh. I have feelings about this but I'm choosing to be an adult and move past them.

BUT! Something pretty cool and barn-related still happened on July 11...

Knowing that we'd be building fence in the near future, I wanted to finalize my plan for how the fence and dry lot would tie into one another. I knew I'd likely end up modifying this once the excavation was complete and the lay of the land changed. In fact, I spent a good hour pacing around with a survey wheel on Wednesday evening as I sussed things out. Unfortunately, I just couldn't quite see the whole picture from the ground.

But I knew I could see the whole thing from a higher vantage point. And as luck would have it, I have a friend who could help in that regard. I dropped him a line to see if he could drop by sometime in the next week to help me out. He agreed and said he could come up the next day!

And so, in between storms on the 11th, my friend brought his drone up to nab some aerial shots for me. It was pretty much the coolest thing ever.

DJI_0435
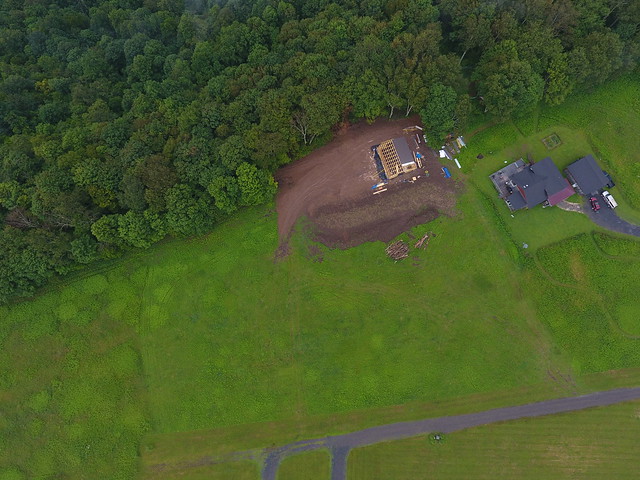
Starlight Lane Farm! The (subtle) mow line on the left is the edge of my property/pasture.
The brown blobs are the trees we will be milling/using for firewood. The dark dirt above the trees is the topsoil that remains
to be spread (waiting on completion of dry lot and French drain). The lighter area above the topsoil is where I have seeded and
mulched to get grass growing again. Above that is where the ground will be disturbed for the French drain - no point seeding yet.
And the flat area where the barn is will eventually be a dry lot/reseeded with grass.
DJI_0442
You can see the steep ass slope behind the property. It basically drops straight down for a ways and there are numerous rock outcroppings.
DJI_0443
The elevation in our living room is 3,737'. The visible mountain top center is Mt. Porte Crayon and Buffalo Lick is to the right.
DJI_0444
Our big, flat ridge. Dry Fork to the left and Red Creek to the right. 
DJI_0445
Slight rotation clockwise from previous shots. 
DJI_0446
Another turn in the clockwise direction; our property is due left. Fighter jets and sometimes military cargo planes love to train up here.
They cruise low through the valley (next image), appearing at eye level with us up on our ridge (400' above the valley floor),
and then dip down into the hollow that begins on the right of this image. I'm told the terrain up here is perfect practice for the Middle East.
DJI_0447
Canaan Valley. To the left (and out of view on the right), the Monongahela Nat'l Forest. Canaan Valley State Park and the
Canaan Valley Nat'l Wildlife Refuge lie on the valley floor extending as far as the eye can see to the north.
DJI_0448
Looking toward Canaan Valley Ski Resort (opposite side of the Weiss Knob, which is the main mountain in view here).
The blob of unmowed land visible here is on the opposite side of my property, which is visible in the bottom right.
DJI_0451
And here we are full circle again.
DJI_0452
Misty West Virginia mountains
DJI_0453
I may or may not be secretly plotting to get hay off my neighbors vast mowed field next year 😂
DJI_0456
A lower view of Starlight Lane Farm
DJI_0458
Laughing at Taiga as she baffles at the drone.
DJI_0460
A very curious husky

I absolutely love the perspective of these shots. I know I wax and wane about living on top of the world, but these images really show that off. I wish the barn wasn't under construction and the grass was up all around, but c'est la vie. These images are still something I'll cherish and look back on because the process is so freaking cool. Hopefully we can get some more taken sometime in the future when everything is complete and the vegetation has grown back everywhere.

Dave was back at it on July 15. His big goal for the week was to get the roof on completely so that they would have an area to work even if it rained. In order to do this, he needed to first get the posts erected for the overhang outside the stalls and install the beam that the rafters would rest on. From there, he'd be able to install first the over hang roof and then the remaining section of the barn roof.

He made great progress on Monday getting each of the four overhang posts installed, the beam installed, and completing the framing for the windows on the north side of the barn.

20190715_174601
Look at all those windows/windows-to-be!
20190715_174617
Really looking different now that that overhang is coming to life.
20190715_174709
Looking in from behind the barn.
20190715_174726
Those windows are amazing and will lend amazing evening light.
20190715_174746
Overhang coming to life
20190715_174803
Yesssss
20190715_174809
My precious.
20190715_175111
That spot of water is the only place it pools on the entire barn site. The excavator says once we get the French drain in, it shouldn't
be a problem at all. He's really, really impressed with the drainage up here. And he's seen a lot of things, so that is high praise.
20190715_181533
I also mowed on Monday night. Gah it looks so much better. Now to get that wood and the topsoil taken care of so this vista is cleaner.

Tuesday was spent finishing up preparations to put the roof on the overhang.

20190716_190541
Hard to tell the difference from here...
20190716_190611
But as you get closer...
20190716_190650
It becomes obvious! Rafters installed and now awaiting a roof.
20190716_190701
Such a pretty skeleton
20190716_190749
The horses are going to love having so much space to chill.
This space is basically the equivalent of their stalls, but outside!
20190716_190904
A gutter will run along the bottom of the overhang eventually, so no worries about that water off-loading in the dry lot
20190716_190823
Pano of the back!

As this post is lengthy enough with all of these updates and photos, I'm going to save yesterday's update for the next post. We've got two more solid days of work expected this week, too, so hopefully by my next update there are going to be some really sweet changes that happen. Fingers crossed that deliveries arrive and the excavator returns (today?!) as planned!

Monday, July 8, 2019

Taking Shape + More Design Modifications

Long time, no update! But worry not, we've been very busy. A few weeks of amazing weather lent itself to lots of progress on the barn! And epic amounts of rainfall (which caused catastrophic flooding everywhere below us, ugh) provided proof that even without a French drain installed (yet), we've got damn-good draining soils. Seriously, we had 4½+ inches of rain in 3-4 hours one night and five days later we received 2.5 inches in < 1 hour. Each resulted in just a few puddles that drained in ~24 hours. I'll take it!
20190704_161803
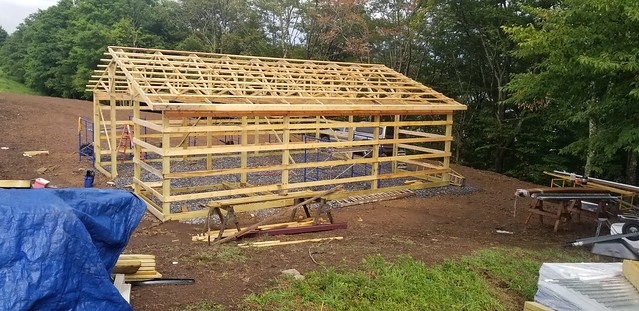
It actually looks like a BARN now!

Once the first half of the excavation work was completed, my stress level about everything became [nearly] nonexistent. My coworkers ask about the barn daily, and, much to their surprise, I tend to just shrug and say, "It's moving along," without much detail.

The biggest contributing factor to my lack of stress is that Dave is incredibly careful and precise where his work is concerned. As a result, I have no anxiety over the barn construction. Each day when I come home from work, it's a fun surprise to see what they've accomplished. It's also fun to witness Dave's excitement about the design work and get to collaborate with him on little design details. I'm going to have a very pretty barn when everything is said and done, it seems. Much prettier than I ever imagined anyway!

A Quick Aside to Discuss MORE Design Modifications!

Before I dive into a photo-by-photo progression of all we've accomplished since my last update, I realize I have some quick updating to do. The structure has continued to change [in relatively minor ways] since my original design. I knew changes would be a part of this process, and I am glad that I have been flexible about it all because the changes just keep comin'!

Doors/Aisle: So, once upon a time, I was only going to have one double-door into the aisle from the uphill side. The way we envisioned the barn on the landscape would have left the back door (along the woodline) opening up to a downhill, wooded area. It seemed silly to have a big double-door there that would never be utilized. It also made sense to keep openings to a minimum for winter winds. However, things changed major once we saw what we would really be working with down in that big ol' hole we created during the excavation process!

So now, the back door will be a big double-door where hay is delivered and where the vet/farrier can access. There's a surprising amount of space back there for a single vehicle to maneuver and there are a lot of options for how we can bring a trailer through. It makes a lot of sense, too, from a hay delivery standpoint because the hay storage is situated in the middle and back third of the barn where that door opens. This will make unloading and stacking a lot more efficient.

The "front" door isn't going to be a sliding barn door at all. We haven't fully decided what exactly it will be, but bottom line is that it won't be a big door that spans the aisle. There isn't enough room between the toe of the slope to really turn a vehicle into the barn, so no need for something huge. I still want to maintain the utility of a door to pass through with a horse in hand and the wheelbarrow or whatever else, but we can skin that cat a lot of different ways. I'm letting Dave worry about how best to do it and am consulting with him as needed.

Windows: Originally, I'd planned for 1 large picture window in the tack room, 1 smaller window for the other tack room wall, and 2 smaller windows in the stalls with a wall. The only thing that is still true about this statement is the big picture window. For the other tack room window and the window into the front stall, we will have big 4' x 4' windows that will actually open (and are screened). We might do the same for the other stall in the back, but that is TBD. (And lest you worry that I'm limiting my storage space in the tackroom with big windows - worry not! There is ample space in that 10' x 12' space for all of my tack + grain/supplements + room to grow.)

In addition to the above windows, Dave has added a window to the hay area because we already have it (leftover from when he built the house) so why not?! It'll be blocked by hay for part of the year, but I'll just make a point of using that area of the hay storage first so that we can enjoy some natural light sooner.

And Now, Progress Photos!

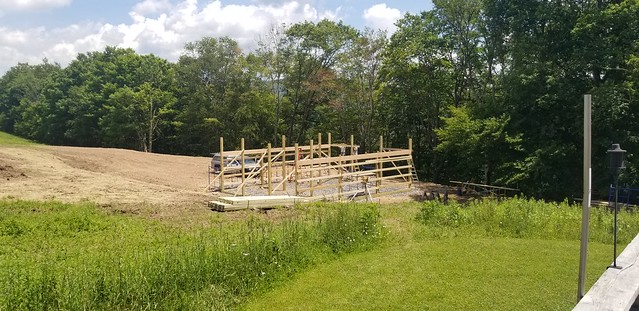
The posts were all placed.

20190624_190530
Corner posts and a couple others
20190625_200829
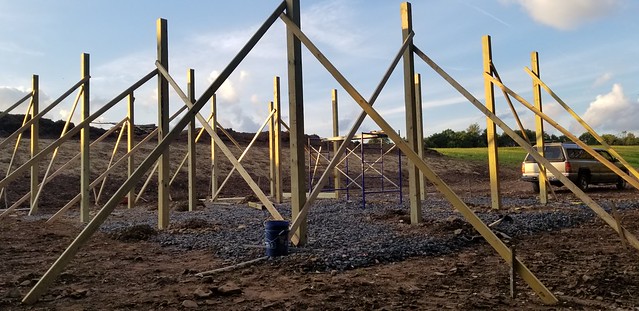
All but one post, still excluding the overhang posts
20190625_201001
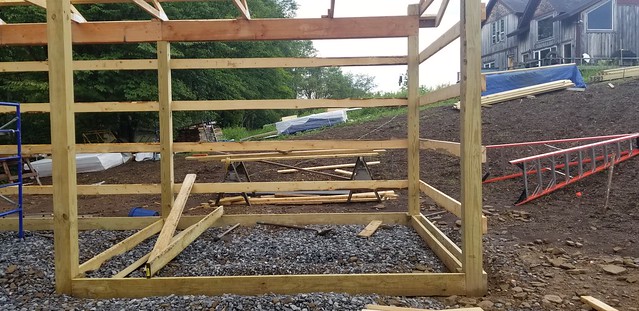
Bracing.
20190625_201031
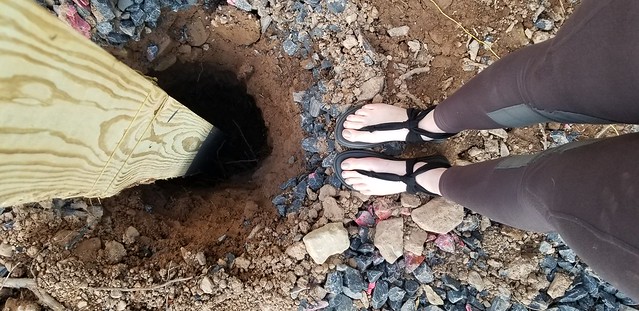
A hole not yet filled in
20190625_201051
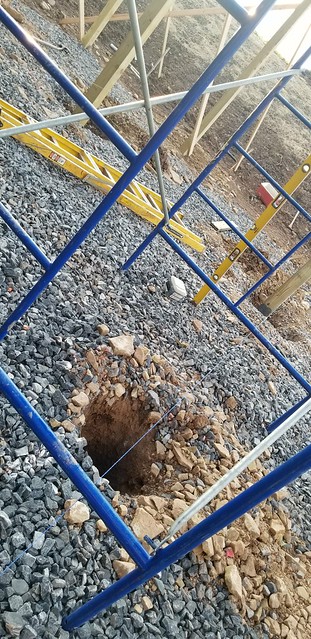
So much going on in this image, which is what I wanted to capture...
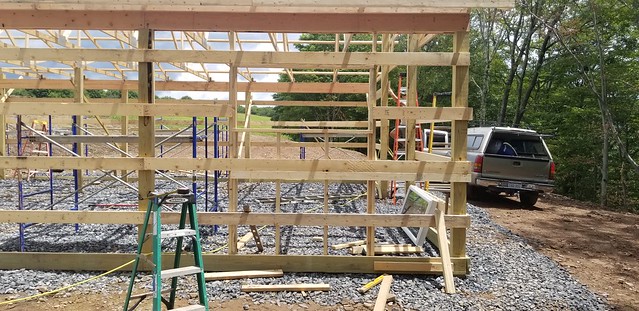
Levels, lines, holes, scaffolding, ladders, posts, bracing...
20190625_201059
Finished post-in-ground
20190625_201116
Standing in a stall looking across the aisle and through the tack room up toward the house

Framing began.

20190626_185643
The barn! And Dave!
20190626_185654
Partial framing of both walls. Hard to see, but on the posts near to the house there are little cut out shoulders. This is where
the top 2x12 will rest that the trusses will then sit on
20190627_134423
2x12 mentioned above now set in the shoulders on both long sides shortly before the trusses were set to arrive

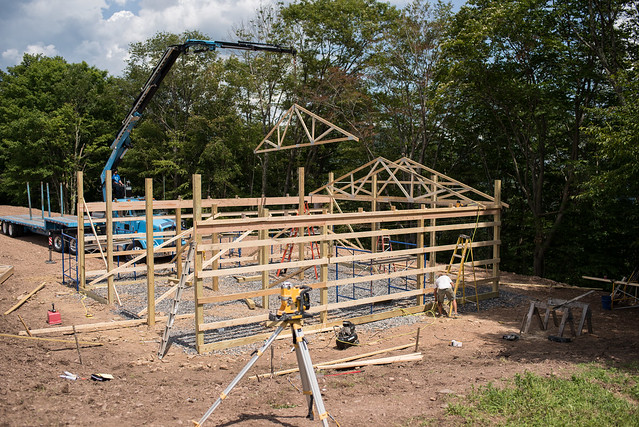
And on June 27th, after a lot of hustling on the 25th and 26th to prep, the trusses arrived!

20190614 Condo_113
Unloading the 10 trusses
20190614 Condo_115
Placing the third truss
20190614 Condo_116
Placing the third truss
20190614 Condo_119
Dave with spreaders or spacers, I can't remember the technical term, but he's making sure the trusses are spaced correctly
and then securing them in advance of more framing/bracing.
20190614 Condo_121
Had to get some shots of Dave!
20190614 Condo_127
Placing a spreader
20190614 Condo_132
Nailing a 2x4 to brace and support the trusses
20190614 Condo_133
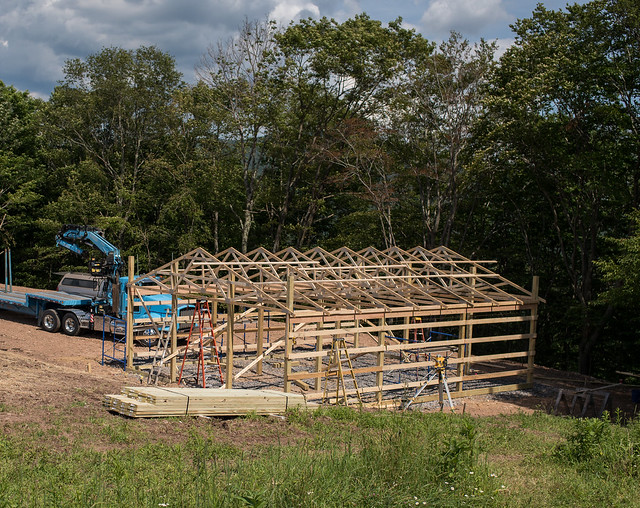
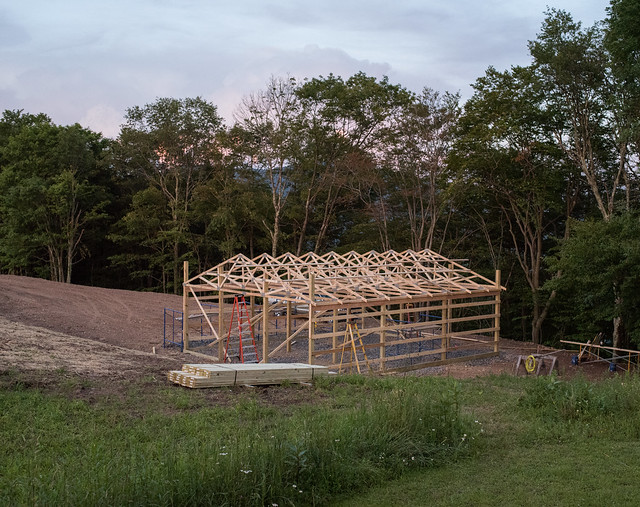
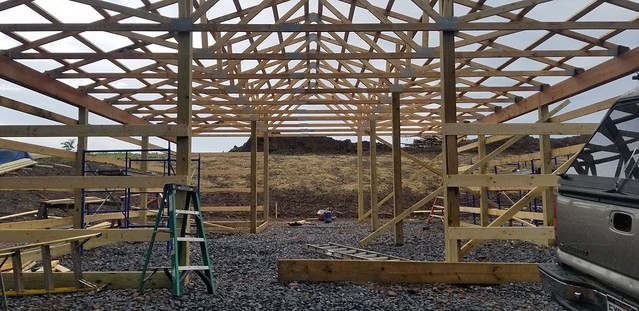
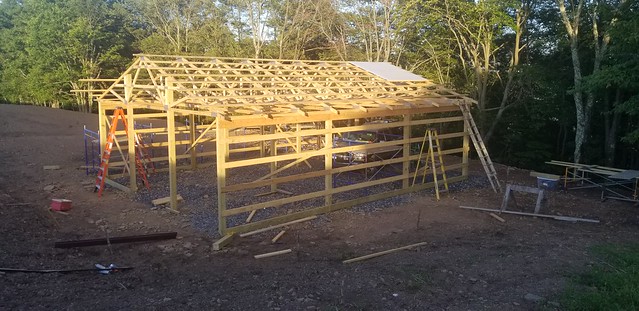
All done! Really starting to look like something, now! Still some posts to be trimmed (corners).
20190614 Condo_135
Eeeee!
20190614 Condo_142
View of barn from the front yard to give perspective on how low/protected it is. The winds generally come from the right
of this photo and/or from immediately behind where I'm standing. While I expect drifts will occur on this side of the barn,
the horses should be very well protected from the brunt of the winter winds/snow - which was the whole idea! 

Dave really hustled to get ready for the trusses. He wanted to help guarantee that the crane was there for the least amount of time because it is expensive. The arrival of the crane and placement of the trusses coincided with a meeting with the electrical company that I'd taken off work for, so I was able to be present for the whole thing. Very cool!

On June 28, the roof was framed/braced more until they ran out of 2x4s to complete the work.
20190701_200449
Corner posts nipped down to size and the majority of bracing complete for the roof. Plus a preview of the insulation panels
that precede the metal roof. Dave hadn't worked with this material before and wanted to see how it was going to play out.
20190701_200726
A preview of what things will look like from the inside looking up.
20190704_081635
A completely braced roof ready and waiting for final framing pieces + panels!

They'd hoped to do a bit more than they did on the 28th, but when the hardware store only delivered part of the order, it hamstringed progress. Deliveries are only made on Tuesdays and Thursdays, so not much of anything was able to be completed on Friday. Womp, womp.

Last week saw more progress with the arrival of more materials, framing, prepping the tack room floor, and prepping for the barn doors - which Dave is designing from scratch!

20190704_161803
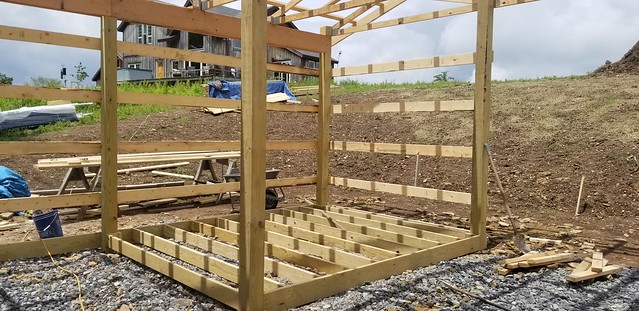
Closest corner of barn is the tack room and you can see the floor of that area beginning to take shape
20190704_163347
Looking down the aisle from the main doors 
20190704_163408
Hay storage leading into the tack room and the future front door.
20190704_163425
Tack room!
20190707_130524
Hard to see, but the window (on the ground bottom right of barn) in the hay storage area will be here...
20190707_130531
Easier to see the framing now.
20190707_130600
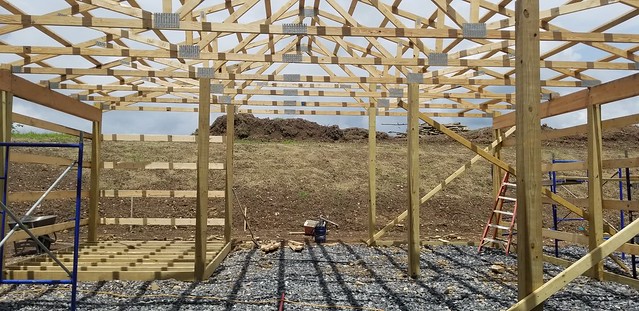
Framing out the tack room floor. Subfloor will be placed on this and then I get to enjoy a beautiful paneled maple floor as
the finished product! More leftovers from when Dave built the house. I'm not complaining!
20190707_130626
Looking straight down the aisle from the back door to the front door. Hay storage leading to tack room on left, stalls on right.

Everything is really starting to come together and Dave says I should really start to see "big changes" this week and next. Which, like, I already see "big changes" so I can only imagine how exciting the next two weeks will be! He worked on his own on Saturday and on Sunday (with my help!) this past weekend for several hours because things have reached the "fun" point for him where he geeks out hard(er) than he already has and enjoys every piece. (Yes, he was "that kid" who was always building shit with Legos lol.)

Tentative plans going forward over the next two weeks include: finishing the framing the structure + doors/windows, placing the posts for the overhang over the outside stall openings, getting the OSB (oriented strand board) up, finishing the subfloor for the tack room, beginning the roof, beginning the siding, and completing the excavation work...

Unfortunately, the excavator is delayed - again. And, again, it's due to other delays out of our control with my future office building. (Grumble, grumble, insert snide comment about government work...) He was supposed to return July 1st for a three-day stint to complete my French drain, dig trench for the utilities, lay the water line and electrical conduit, and spread stone for the barn and the dry lot. But unfortunately things have been pushed back to this Thursday (the 11th), "maybe".

I'm understandably frustrated with the second delay of the excavator because it pushes back when we can install fence and get the horses home. But! I'm grateful progress on the barn can still happen while we wait.

So, as is our theme with these posts, stay tuned for continued updates as everything progresses and to hear whether the excavator makes it back in time to finish before I complicate his life by putting fences up. 🙈

Tuesday, June 25, 2019

A Preview of the Near Future

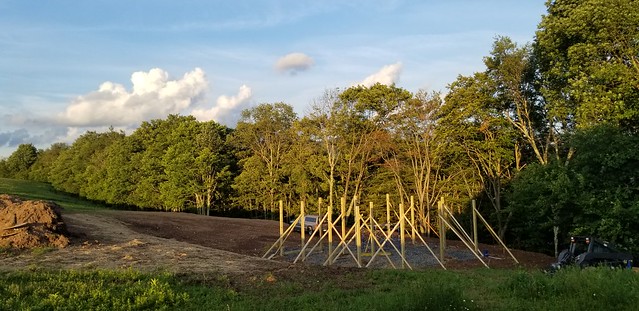
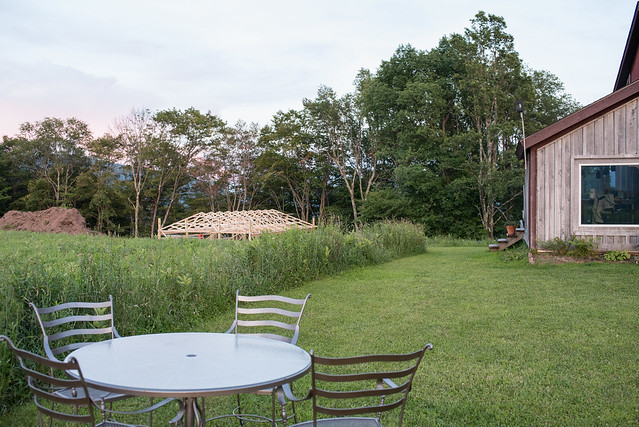
Thanks to a week of rain, I really don't have many barn updates. The corner posts are in, but that's about it.

20190621_125657
Four 16' 6x6 corner posts sunk ~3' into the ground

Fortunately, with the exception of yesterday, this week (and the extended forecast for the foreseeable future!) looks fan-fuckin-tastic weather-wise and things will hopefully power forward in spectacular fashion beginning tomorrow.

Screenshot_20190625-120355_Weather

All the same, I did manage to have a pretty fun weekend with more horse time than I've had since Biltmore. In fact, I rode said Biltmore-horse for the first time in 6 weeks. #constructionpriorities

See, on Wednesday evening Q did a Dumb Horse Thing. She wasn't paying close attention to anything more than her grain pan that she couldn't quite reach and managed to thwap her face on the corner of a nailed in 2x6 that has literally been present at this same place for the past 7 years I've owned her.

20190619_170513
This was when I noticed it. As minutes ticked by, the skin
pulled back a bit, opening the cut wider. However, I'm opting
not to share those photos since many are squeamish about
images that show more tissue than this.

In fact, I didn't even notice the cut for several minutes! I saw her shake her head in discomfort twice after thwapping it off the Very Obvious wooden column, but I discounted it telling her, "Yep. I bet that smarts, dummy. Should have paid more attention." (Kenai regularly thwaps his schnozz off obvious objects, so I'm a bit conditioned to just shake my head and ignore the clumsy behavior.)

But then, as I walked by Q at a slightly different angle I noticed the cut. I poked and prodded it a bit, which she didn't mind much at all. If it had been on my own body, I'd have butterfly bandaged the thing and called it good. But me being a bad patient doesn't mean my horse should be one, so I called my vet.

I ended up discussing options to stitch or not stitch with two vets at the practice and five people at the barn (why does everyone tend to "just show up" when something like this happens?) plus Austen via text. While stitching it would be best to help keep flies out (the vet said it would only be two stitches), the simpler option was just to keep it clean and keep Q in a smaller paddock with less opportunity to rub it on something.

Knowing my weekend was jam-packed with four house guests and multiple parties each afternoon/evening limiting my ability to drive to and from the barn to check on her, I opted to just bring Q home over the weekend for some solitary confinement and a bit of riding.

20190620_151036
"Q! We're building you a barn!"
"This is not a barn. These are branchless trees and rocks and dirt." Q, probably

It was so, so lovely seeing Q as many times as I wanted throughout the day, loving on her, tending to the wound, and being able to swap her winter blankets and fly gear as needed with the weather/bugs.

Yes, winter blankets. Canaan has two seasons, July and Not-July. On Thursday night we were treated to literal inches of cold rain + a steady wind in the upper teens. Despite tree cover, when I checked on Q at 6:15am, she was shivering. So I tossed on a cooler and rain sheet to help her out, then went back out 50 minutes later to swap those for her medium weight blanket which she happily wore until 1pm when my ridge transitions from Scottish moor to mountain paradise.

20190621_112537
A moment of partial fog clarity. You can soooorrrta see the barn amidst the fog and glare on the window.

And then, it dropped to 37°F Friday night. 🤷 Welcome to mountain life.

Fortunately despite the weather, Q's cut looked better and better with each passing hour. I'm really impressed with how clean and quickly it's healing! The peace of mind I had from bringing her home to keep an eye on it was absolutely priceless.

20190621_130248
48 hours post-injury
20190624_172748
5 days post-injury with alu-shield on the wound back in her field with flies
Why no fly mask? Because I don't feel like throwing money away because
I know the other horses would help her pull it off her face and then hide
it somewhere in the vegetation on those 28 acres. I'm excited to have them
home where I can apply fly masks and shoo fly leggings and easily retrieve
them if/when they're removed by the horses.

Additionally, we had a great weekend with lots of one-on-one time and two rides: one conditioning ride of 6.3 miles with 1151 feet of climbing and one dressage ride that I ended by making Q climb the mountain on the road at the end.

20190621_140804
Heading down the mountain. The pink strap is a bridle throatlatch I
modified to be a collar for the weekend that had my phone number
on it. With the winds we had and my general distrust of our
almost-domestic white-tailed deer that like to screw around with
everything, I figured it was best to mitigate chance of the temp
 fence failing and her getting out by providing a means for someone to
find her and call me.
20190621_140819
All smiles realizing this is going to be my new norm
20190621_145622
Trucking through high goldenrod praying we don't encounter a fawn
20190621_150338
A pretty stretch of mature trees
20190621_152211
Enjoying some views along the way
AdobeLightroom
Can't believe I get to call this home! Or that I can ride here from my house
20190621_155318
Pinks are in bloom everywhere
20190621_155321
They're so vibrant and beautiful. Tiny but gorgeous
20190621_155427
Our house and the barn site from the far side of the ridge. You can see in this photo where my mowed lots begin. They differ
from the golden rod patch Q and I are standing in.

It was so freaking fun to have a preview of what life with the horses will be like in a couple weeks. Seeing them multiple times a day, caring for them, mucking, feeding, and riding whenever I have a few spare moments. I just keep pinching myself to make sure it's real!

Stay tuned for what I hope will be bigger and more exciting updates on the barn next week...